Back
1 Bedroom/1 Bathroom

From $1,946 per month

• 12mo lease

1 Bedroom/1 Bathroom

1 bed
1 bath
500 SqFt

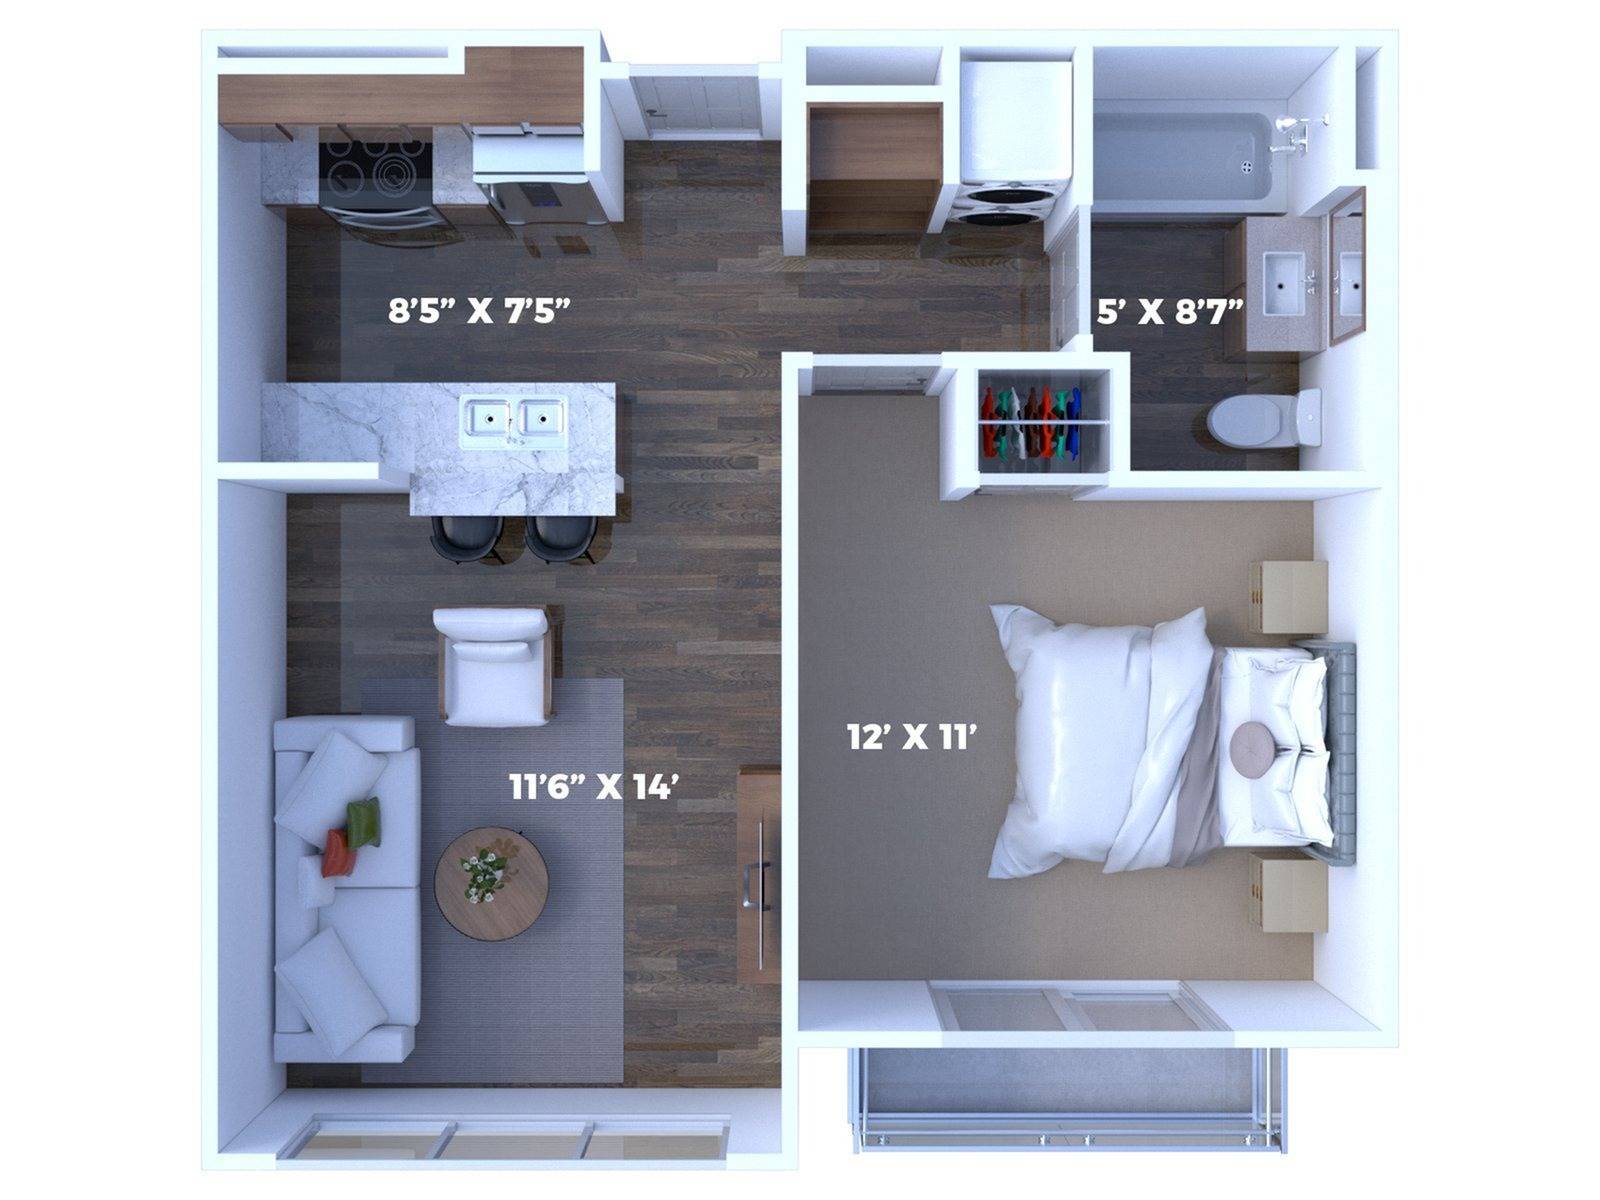
Floor plan overview

Step into this stylish 1-bedroom loft featuring an open layout with a modern kitchen, complete with stainless steel appliances, island seating, dishwasher, and a spacious pantry. The living area is filled with natural light from a large viewing window and enhanced by exposed AC vents for a true loft aesthetic. The bedroom fits a queen-size bed and includes a private patio door with blinds, plus a bonus nook perfect for storage or a small workspace. A pocket door separates the living space for added privacy. Enjoy the convenience of an in-unit washer and dryer, along with matching updated finishes in both the kitchen and bathroom. Modern comfort meets industrial charm at Chestnut Street Lofts.
From $1,946 per month
12mo lease
1 Available Unit
1/1 Beds/Baths
500 SqFt

Available Units

1 available

203

1 Bed
•
1 Bath
•
500 SqFt
•
2
•
CSL
Available 12/08/2026
from $1,946 per month × 12mo
Apply Now
Scroll horizontally to view all unit details

Don’t see what you’re looking for? Add yourself to the waitlist and we’ll reach out when more units become available.

Add Me to Waitlist

Frequently Asked Questions

What is the monthly rent for the 1 Bedroom/1 Bathroom floor plan at Chestnut Street Lofts?
The monthly rent for the 1 Bedroom/1 Bathroom floor plan at Chestnut Street Lofts ranges from $1,946.00 to $2,146.00 per month. Pricing shown may vary based on unit features, lease term, and availability.